
Blogs & Events

Wheelchair Ramp Slope and Width: What Indian Homes Need for Safe Access
Does your entrance make every wheelchair trip harder than it should be? A ramp may look simple, yet one poor measurement can turn entry into a tiring task. For Indian homes, wheelchair ramp slope and width should match the user, chair, doorway, available run, and local weather.
Good planning also brings home ramp specifications in India into the discussion. More importantly, it creates an accessible home entry that works during daily use, not only on the day builders finish the ramp.
Planning Wheelchair Ramp Slope And Width For Daily Home Use
Start with the height difference, then calculate the required run. Next, check landings, door movement, handrails, drainage, and the wheelchair’s turning path.
Indian universal-access guidance uses a gradient no steeper than 1:12, a minimum usable width of 1,200 mm, slip-resistant surfaces, and level landings. Treat these figures as design references, then check the actual home site.
Which Ramp Gradient Works Better for Wheelchair Users?
A 1:12 gradient gives a useful upper reference. So, every 1 unit of rise needs 12 units of horizontal run. A 150 mm rise needs about 1.8 metres at that ratio.
Where space allows, choose a gentler slope. It reduces pushing effort and braking demand. However, the safe ramp gradient wheelchair users need also depends on strength, chair type, tyre grip, and caregiver support.
Never judge wheelchair ramp slope and width as separate jobs. A suitable slope still fails when the approach forces a sharp turn or ends against a moving door.
For travel beyond the entrance, SCOOT’s guide to accessible transport solutions explains how home access connects with transfers and community travel.
How Much Usable Ramp Width Should an Indian Home Keep?
Indian guidance uses 1,200 mm as the minimum usable ramp width. Wider layouts can give more room for steering, caregiver assistance, or larger powered wheelchairs.
Measure the finished route, not the unfinished wall gap. Rails, kerbs, columns, and gates can reduce usable space. Therefore, check the narrowest point.
Good ramp width standards should reflect the actual chair. Measure its widest point, then allow room for hands and steering. This keeps the wheelchair ramp slope and width tied to daily movement, not drawings alone.
How Much Landing Space Helps With Turning and Door Use?
A landing gives room to stop, turn, open a door, or change direction. Indian guidance calls for level landings at ramp ends and direction changes. Access checks use 1,500 mm by 1,500 mm at key turning points.
Door swing needs attention too. Keep enough level area after the door opens.
Ramp Element | Useful Design Reference | What to Check at Home |
Gradient | 1:12 or gentler | Available run and pushing effort |
Usable width | At least 1,200 mm | Chair width, hands, rails, walls |
Landing | Level area at ends and turns | Door swing and turning space |
Surface | Firm and slip-resistant | Rain, dust, tyre grip |
Drainage | Water should leave the travel line | Puddles and sideways pull |
Use the table as a planning guide. Then measure the doorway, compound slope, threshold, gate position, and drain level before construction starts.
Where Should Handrails and Side Protection Go?
Handrails help people who walk part of the route and caregivers assisting a wheelchair. Place them without reducing usable width.
Side protection can keep small front casters on the ramp. A low kerb may work, but builders should still leave drainage space.
Finally, inspect joints near columns, gates, and drains. Small gaps can cause repeated trouble.
Which Ramp Surface Gives Grip Without Rough Wheel Travel?
Choose a firm surface with texture, but avoid deep grooves. Small castors can vibrate over coarse finishes, while polished stone can turn slippery after rain.
Exterior tiles or finished concrete may work with dependable grip. Still, the safe ramp gradient wheelchair users rely on loses value if algae, sand, or water reduces tyre contact.
Plan drainage early. Too much sideways fall can pull a wheelchair off its intended line.
How Should the Ramp Meet Doors and Indoor Floor Levels?
The doorway approach needs careful work. A raised threshold, loose mat, or sudden lip can stop small castors.
Keep the transition level where possible. Then check door width, handle reach, turning room, and the open door position. Together, these details create a better accessible home entry.
If your daily route continues into a vehicle, SCOOT’s vehicle modification guide for disabled users covers ramps, lifts, restraints, and transfer-related adaptations.
Matching the Wheelchair to Your Home Ramp
Ramp design and wheelchair choice should work together. A compact chair may turn well indoors, while a larger powered base may need more approach room. Castor size, rear-wheel position, braking, user weight, and control method also affect slope use.
Before choosing a chair, compare its turning needs with the entrance layout. Also check whether you propel independently or use caregiver assistance. Ramp width standards should therefore follow the chair you use every day.
For a wider comparison, SCOOT’s power wheelchairs versus manual wheelchairs guide covers propulsion, storage, transport, and daily mobility needs.
Wheelchair Choices From SCOOT for Home Ramp Access
At SCOOT, we begin wheelchair selection with a clinical assessment rather than price or appearance alone. Our qualified wheelchair and seating specialists review posture, biomechanics, medical needs, transfers, controls, and the home route before suggesting a configuration.
Our support can include:
- Standard and custom-built manual, power, ultralight, tilt-in-space, sports, and drive-assist wheelchair options
- Cushions, backrests, headrests, harness systems, lateral supports, power controls, product trials, repairs, spare parts, and seating follow-up
- Local consultations through branches in Bengaluru, Chennai, Kochi, Kolkata, Hyderabad, and Durgapur
- Vehicle accessibility checks covering wheelchair ramps, lifts, restraints, and related adaptations
We also work with established mobility brands, including Sunrise Medical. Our team can compare the chair, seating system, entrance route, transport plan, caregiver role, and daily transfer method together. That wider review helps avoid buying a wheelchair that fits the user but struggles with the doorway, ramp, or vehicle used each day.
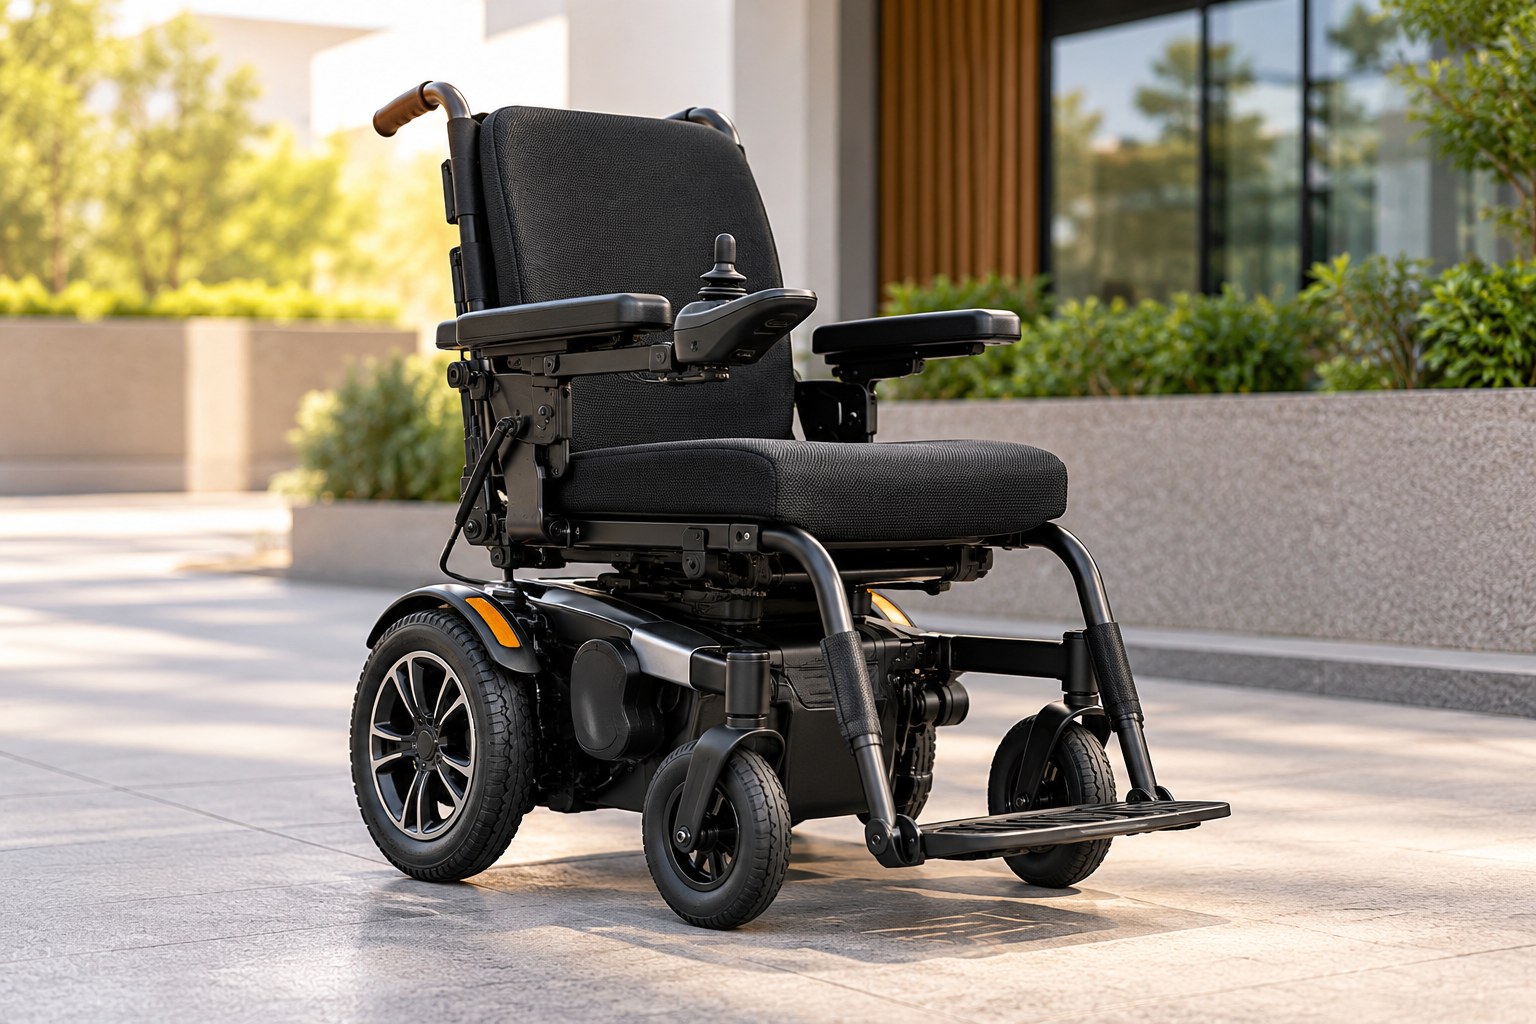
QUICKIE Q100 R for Compact Indoor and Outdoor Movement
The Q100 R uses a compact powered base for indoor and outdoor movement. Its narrow body helps where corridors and door approaches restrict manoeuvring.
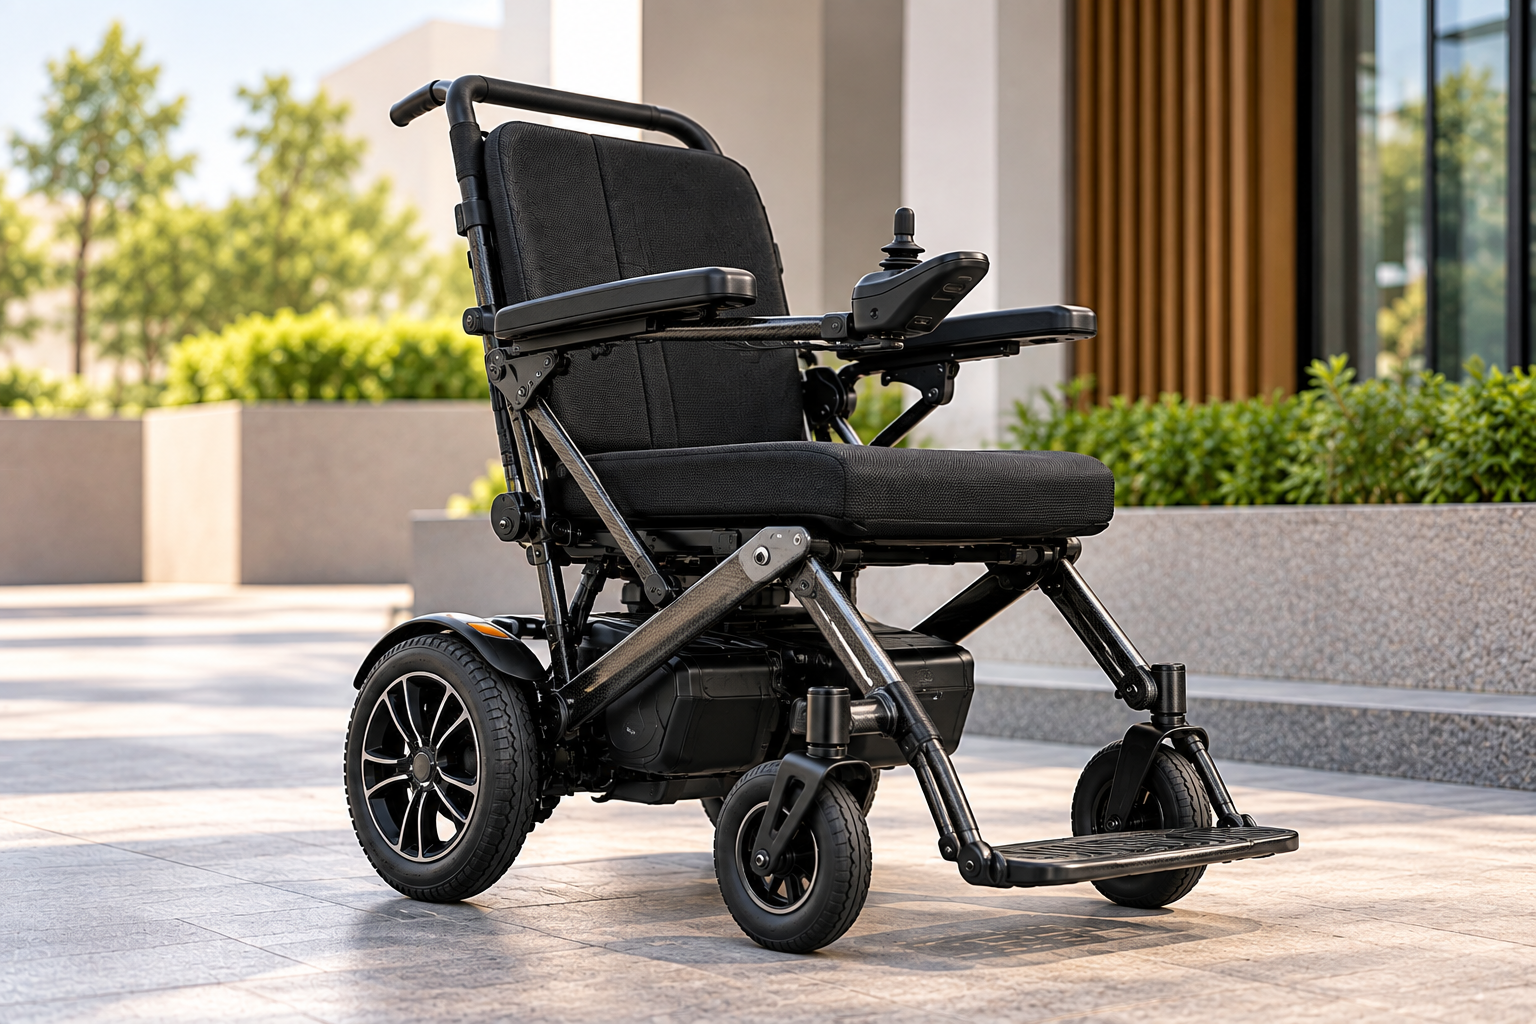
QUICKIE Q50 R Carbon for Lightweight Powered Mobility
The Q50 R Carbon folds for transport and uses a lightweight carbon frame, which helps families planning powered mobility with limited storage.
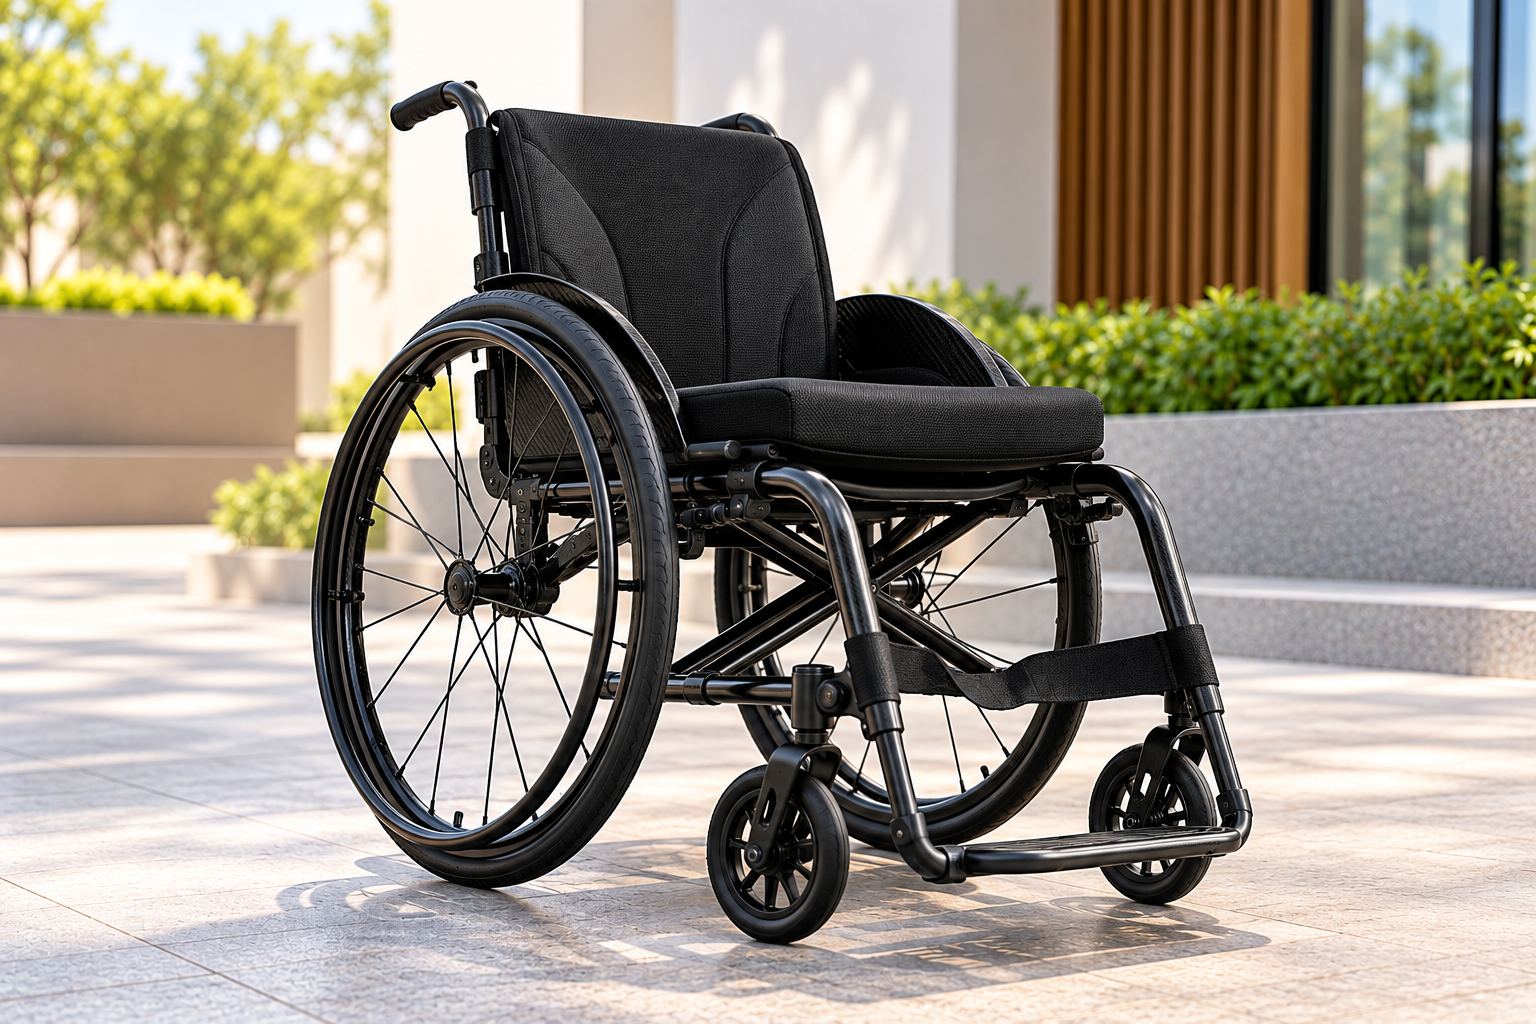
QUICKIE QS5 X for Lightweight Manual Wheelchair Use
The QS5 X uses a folding aluminium frame with configurable seating sizes. Its manual format supports active propulsion and easier transport planning.
For users who need higher seating or control support, SCOOT’s quadriplegic wheelchair guide covers access, seating, controls, and support needs.
Ramp Design Errors That Often Cause Trouble
A ramp can meet one measurement and still work badly. Builders may get the slope right but leave no turning room, place rails inside the planned width, or choose slippery tiles.
The DIY vs professional ramp installation decision should consider more than cost. A small threshold ramp may only need a few basic adjustments. A permanent ramp is a bigger job, since the builder must work out the rise, total run, landing space, drainage, supports, and handrail positions before construction starts.
Check home ramp specifications in India after builders add finishes, doors, rails, kerbs, and gates. Then confirm the wheelchair ramp slope and width against the actual chair.
When an Existing Home Ramp Needs Changes
A ramp that worked with an older wheelchair may feel different after a chair change. Watch for tyres slipping, castors catching near the sides, tight turns, or a caregiver struggling to control the chair.
Damage also changes how the ramp performs over time. Cracked flooring, shaky rails, or water collecting near the entrance need attention. For DIY vs professional ramp installation, bring in a professional when the work affects structural levels, permanent supports, or load-bearing sections.
After a wheelchair upgrade, recheck the whole route. A wider powered chair can change turning and landing needs to be considered even when the old slope remains usable.
Final Thoughts on Safer Wheelchair Access at Home
A useful ramp begins with accurate measurements, enough room to run, level landing space, a dependable grip, and a wheelchair that matches the route. Treat the entrance as one connected travel path.
At SCOOT, we can review wheelchair fit, seating, turning needs, and access requirements before you change the entrance. For better wheelchair ramp slope and width, speak with our mobility team and plan the route around the person using it.
FAQ
What is the ideal slope for a home wheelchair ramp?
For many homes, 1:12 works as the steepest design reference. If space permits, extend the ramp further; the gentler climb needs less pushing effort.
How wide should a wheelchair ramp be?
Keep at least 1,200 mm of usable width as a planning reference. A wider route helps when a large chair or caregiver needs extra room.
Can a steep ramp be dangerous for wheelchair users?
Yes. A steep ramp asks more from the user uphill and requires more braking downhill. Wet tiles can make that problem worse, especially outdoors.
Should ramps be professionally installed?
For a permanent ramp, professional installation is often the safer route. Drainage, handrails, landings, structural work and finished levels all need accurate planning.
What materials work best for home ramps in India?
Textured concrete and suitable outdoor tiles are common choices in India. Pick a firm finish that drains rainwater and lets small castors roll freely.